
The Perfect Place to Squirrel Away
Finding the right floor plan shouldn't feel like chasing squirrels. At Evado Asheville South, our one, two, and three-bedroom apartment homes are crafted with the kind of artisan detail that makes every square inch feel like a true sanctuary. Featuring open-concept layouts, granite countertops, stainless steel appliances, smart thermostats, and modern finishes designed to be your mountainside escape from the everyday. Whether you're looking for a cozy nook or building a bustling nest for your whole family, our oversized layouts offer the perfect space to lay down roots.

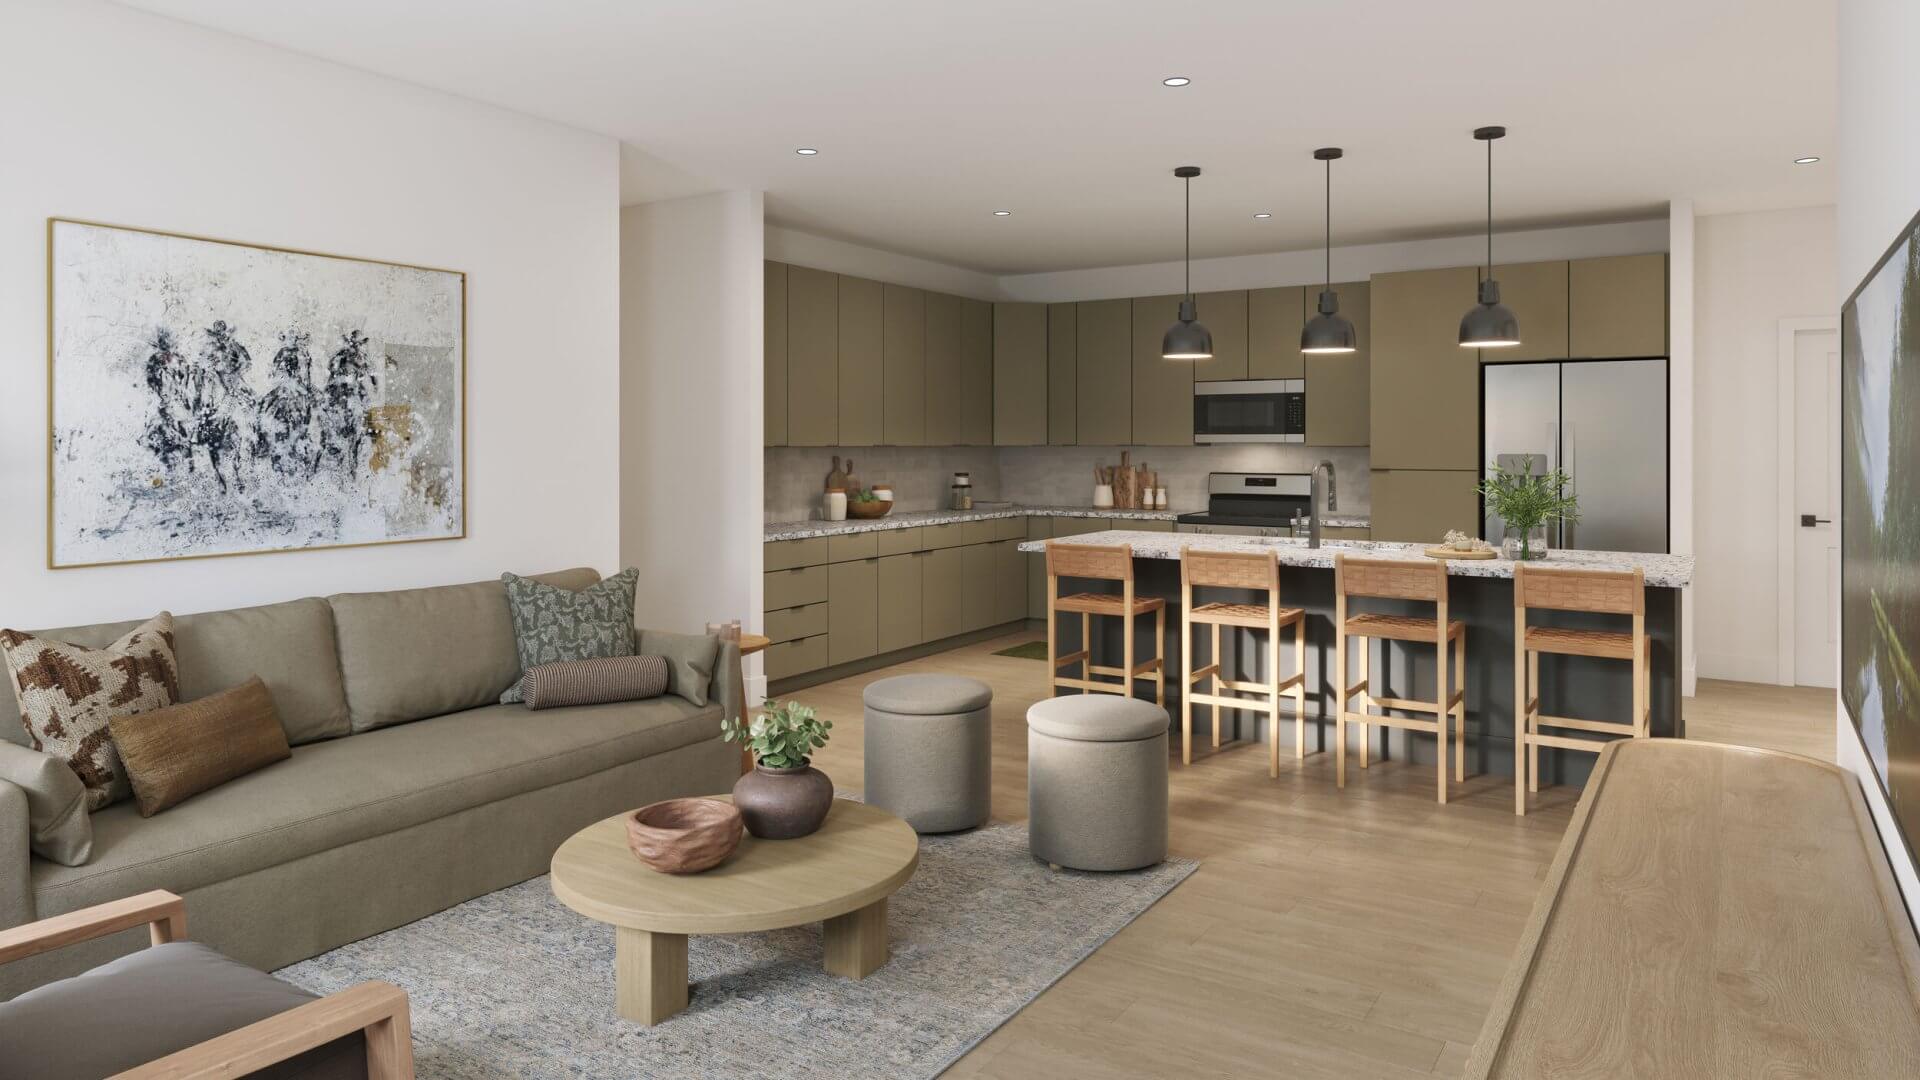
Matching Floor Plans
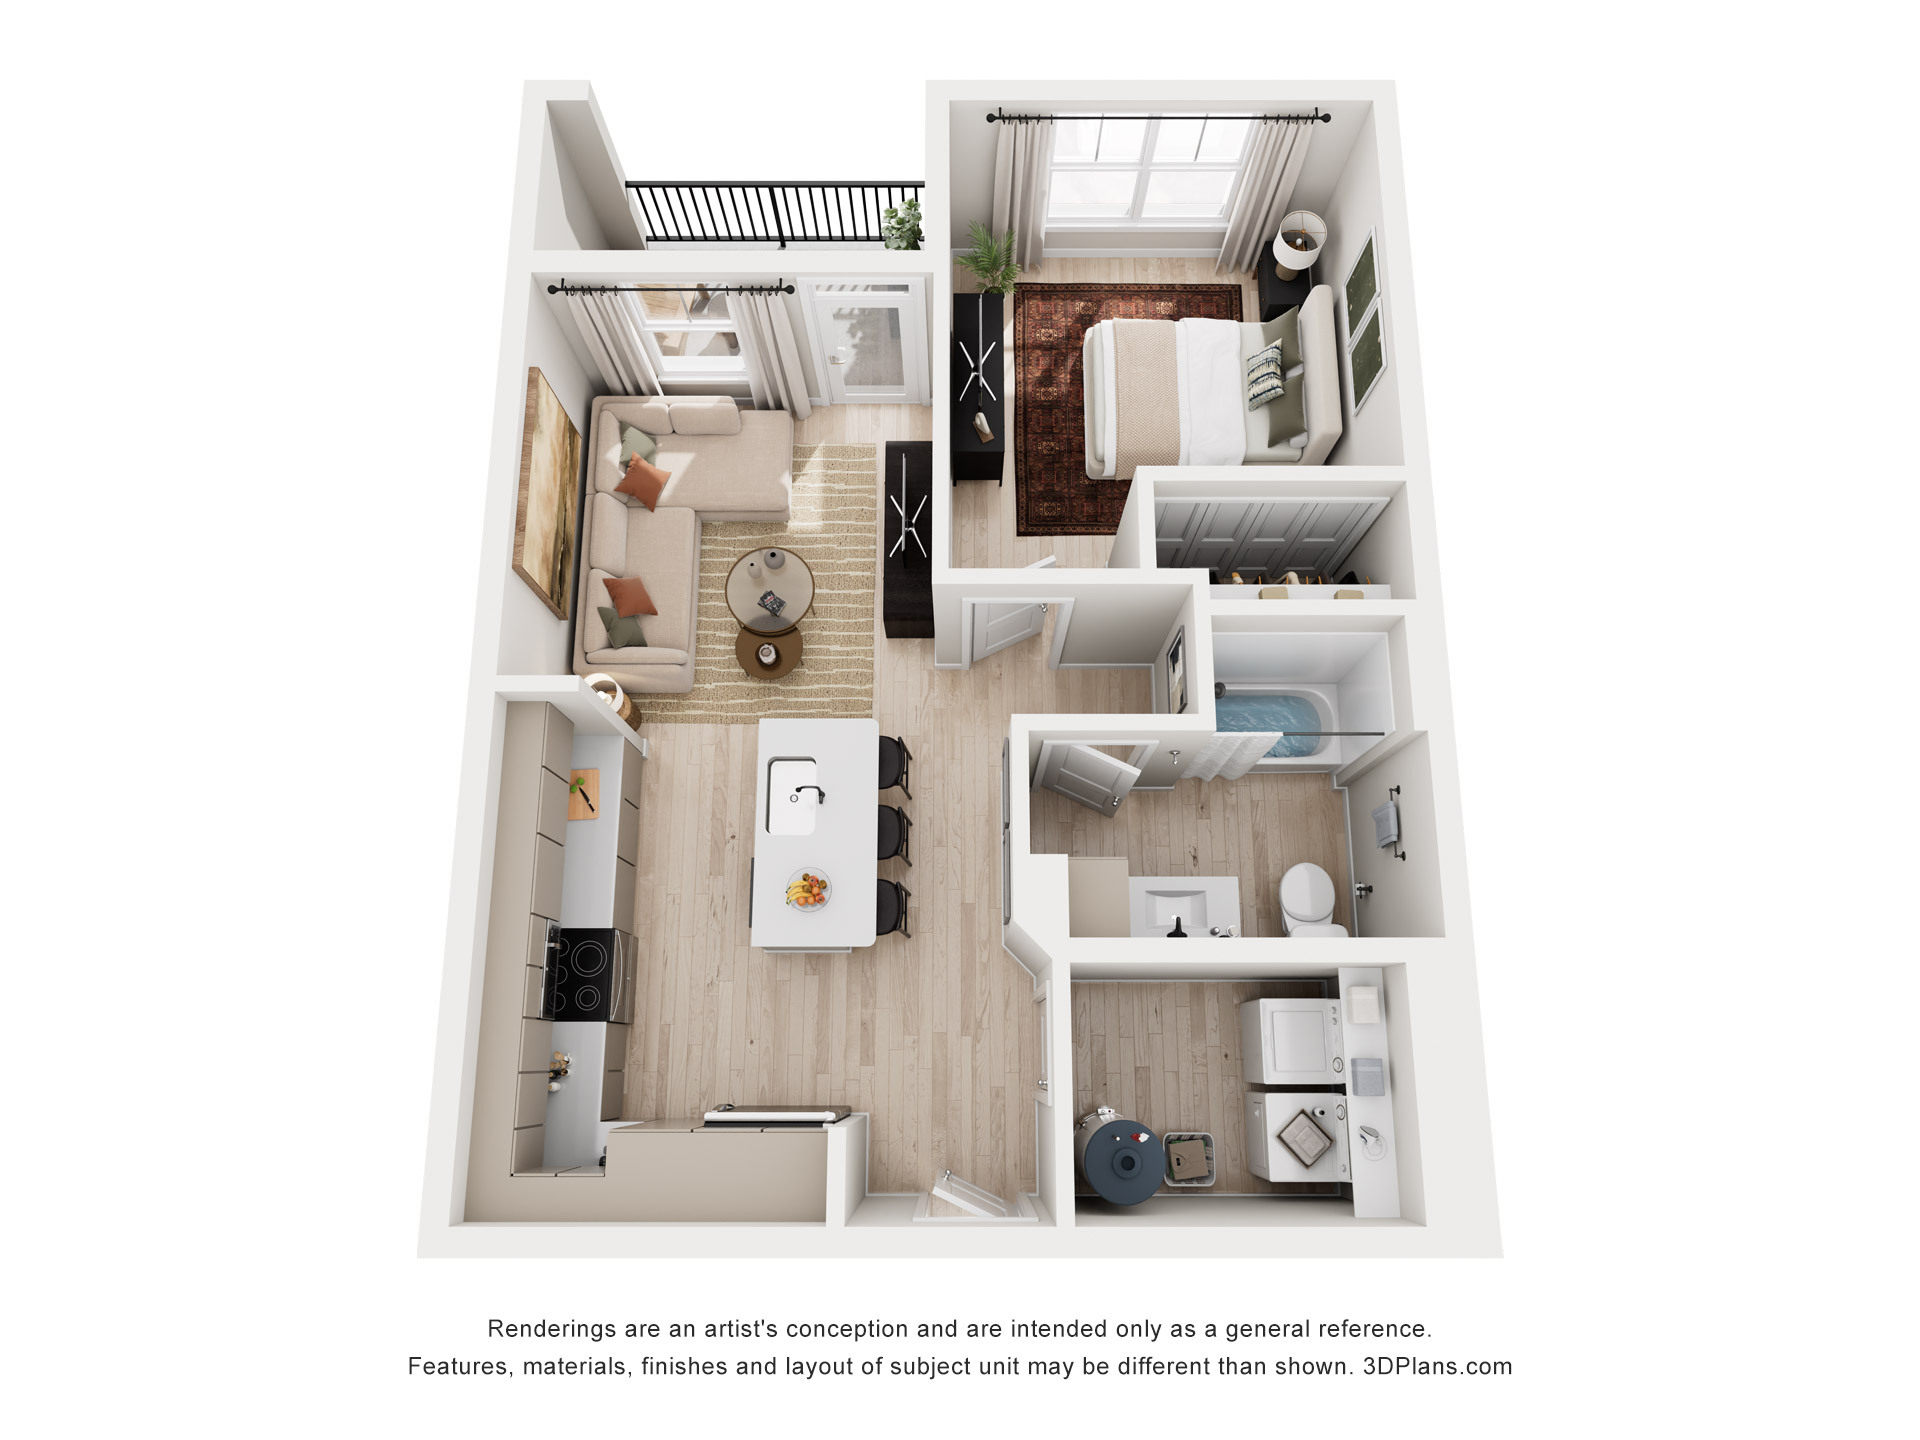
The Firefly | 1 Bed | 1 Bath
- 1 Bed
- 1 Bath
- 670 Sq. Ft.
Starting From
$1,599
/month
Move In Nov 9th, 2026
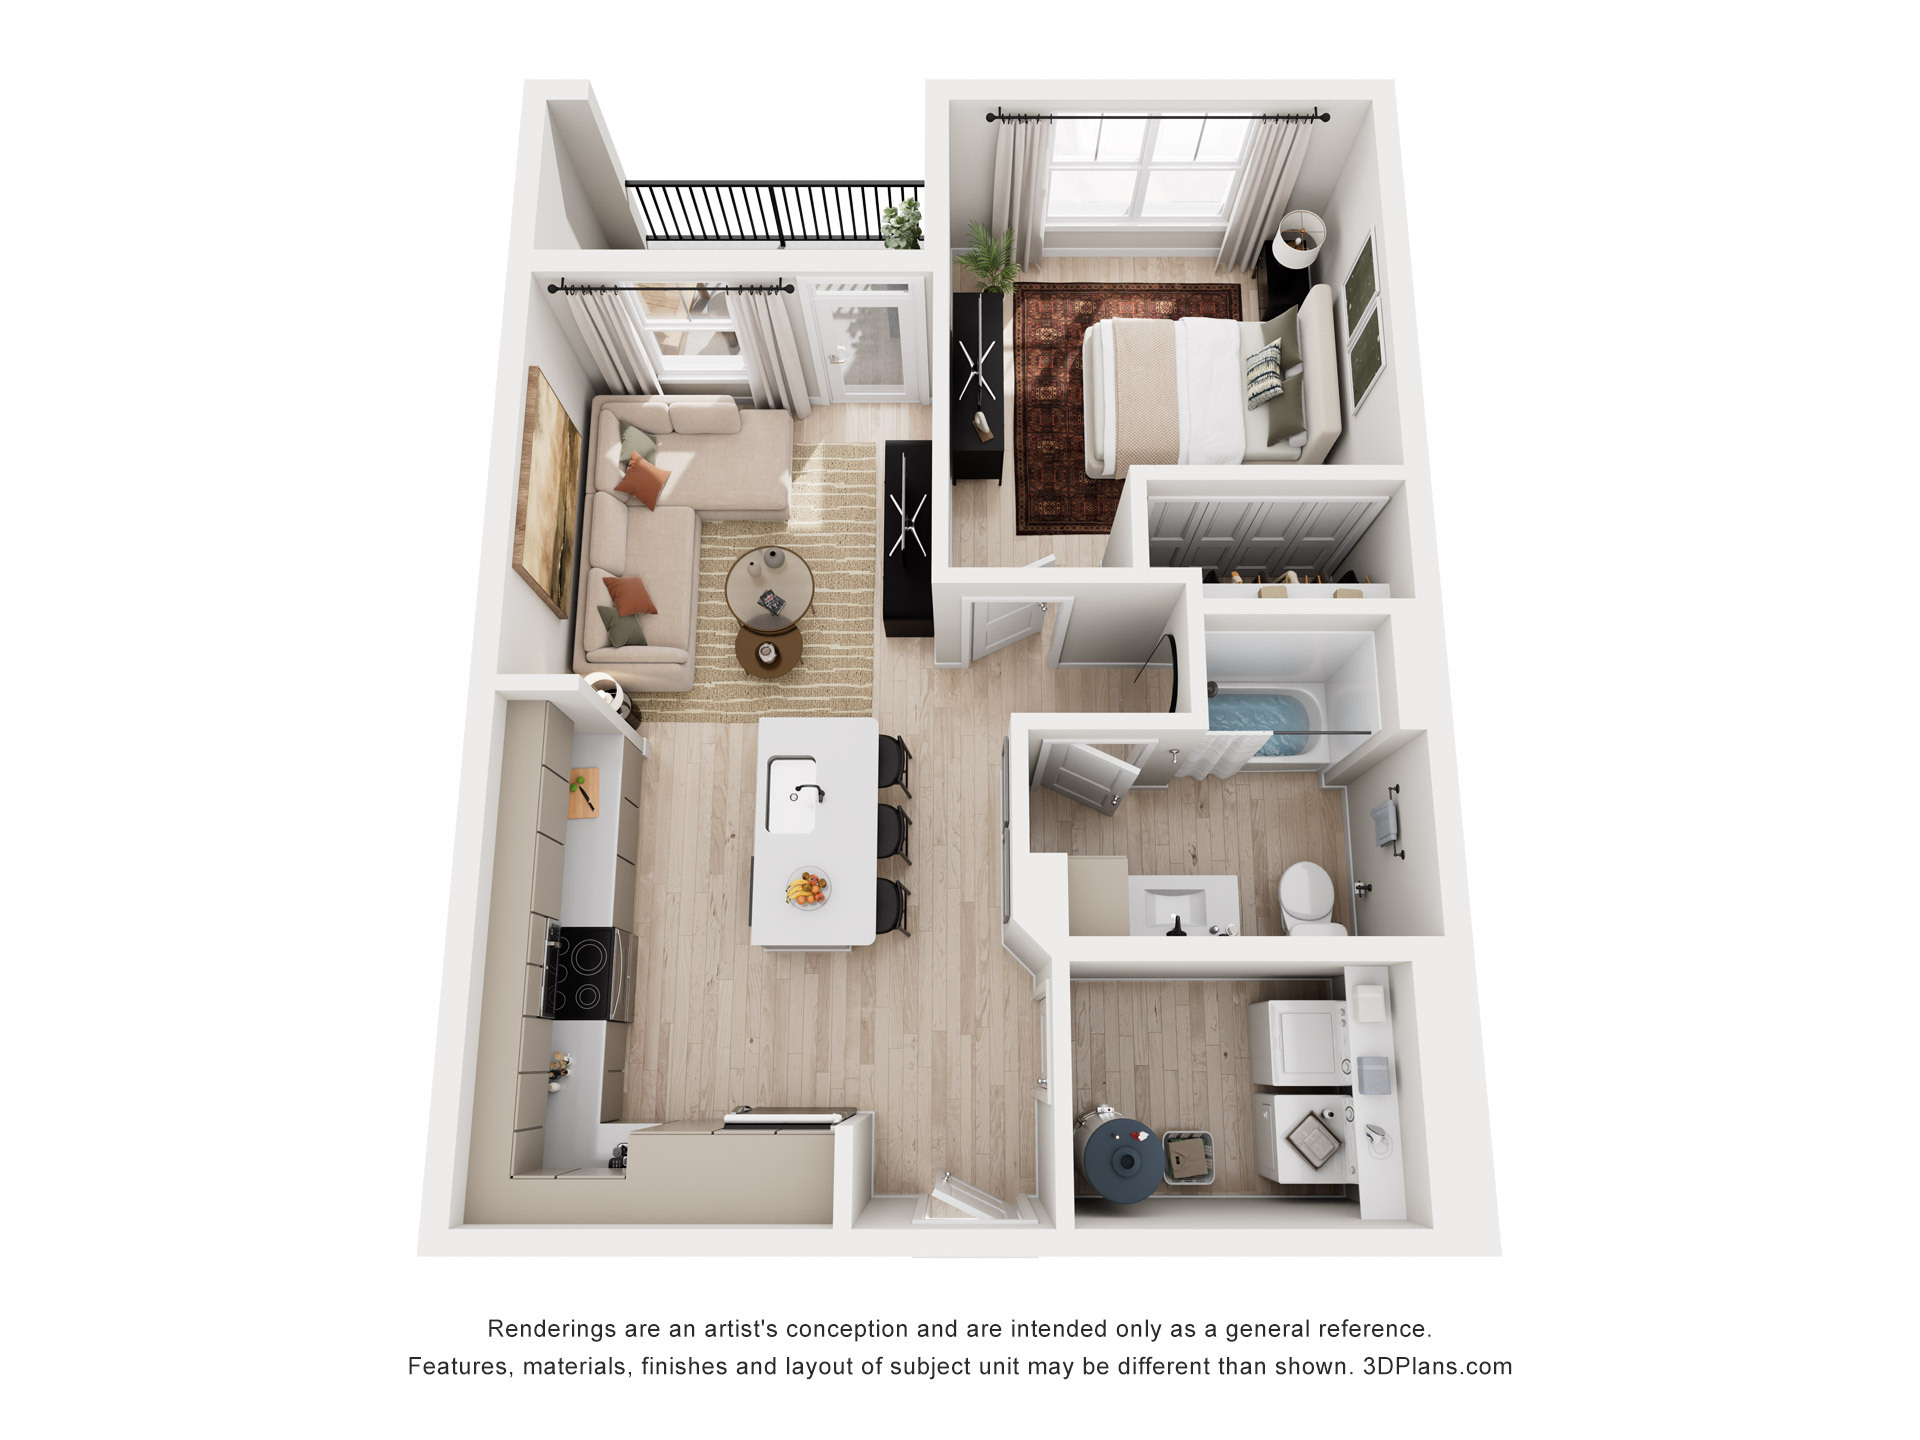
The Penny | 1 Bed | 1 Bath
- 1 Bed
- 1 Bath
- 700 Sq. Ft.
Starting From
$1,599
/month
Move In Nov 9th, 2026
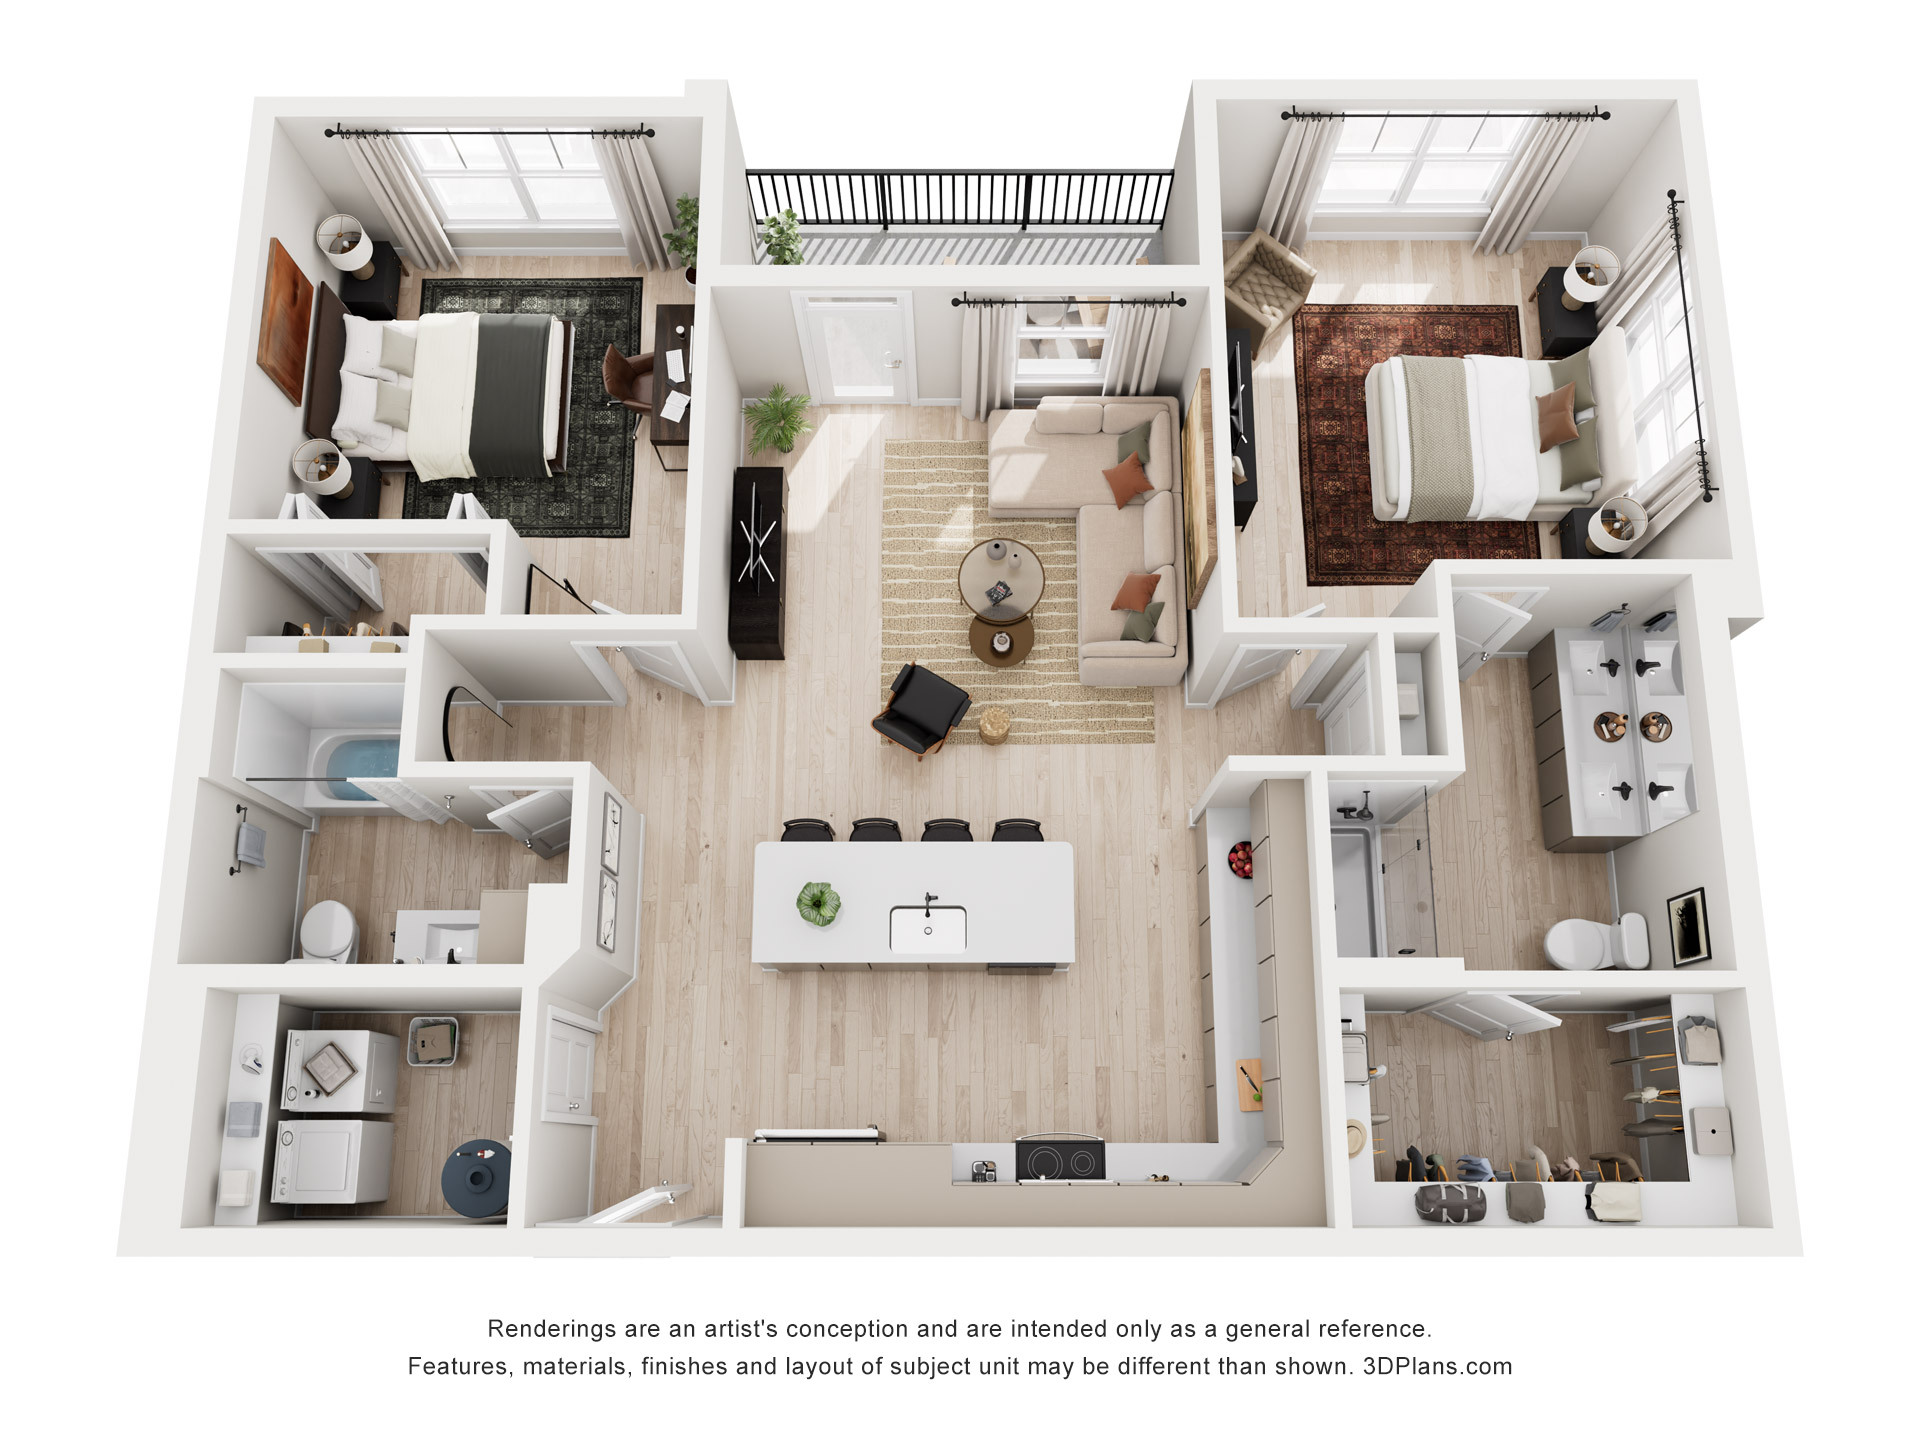
The Clover | 2 Bed | 2 Bath
- 2 Beds
- 2 Baths
- 1,257 Sq. Ft.
Starting From
$1,975
/month
Move In Nov 9th, 2026
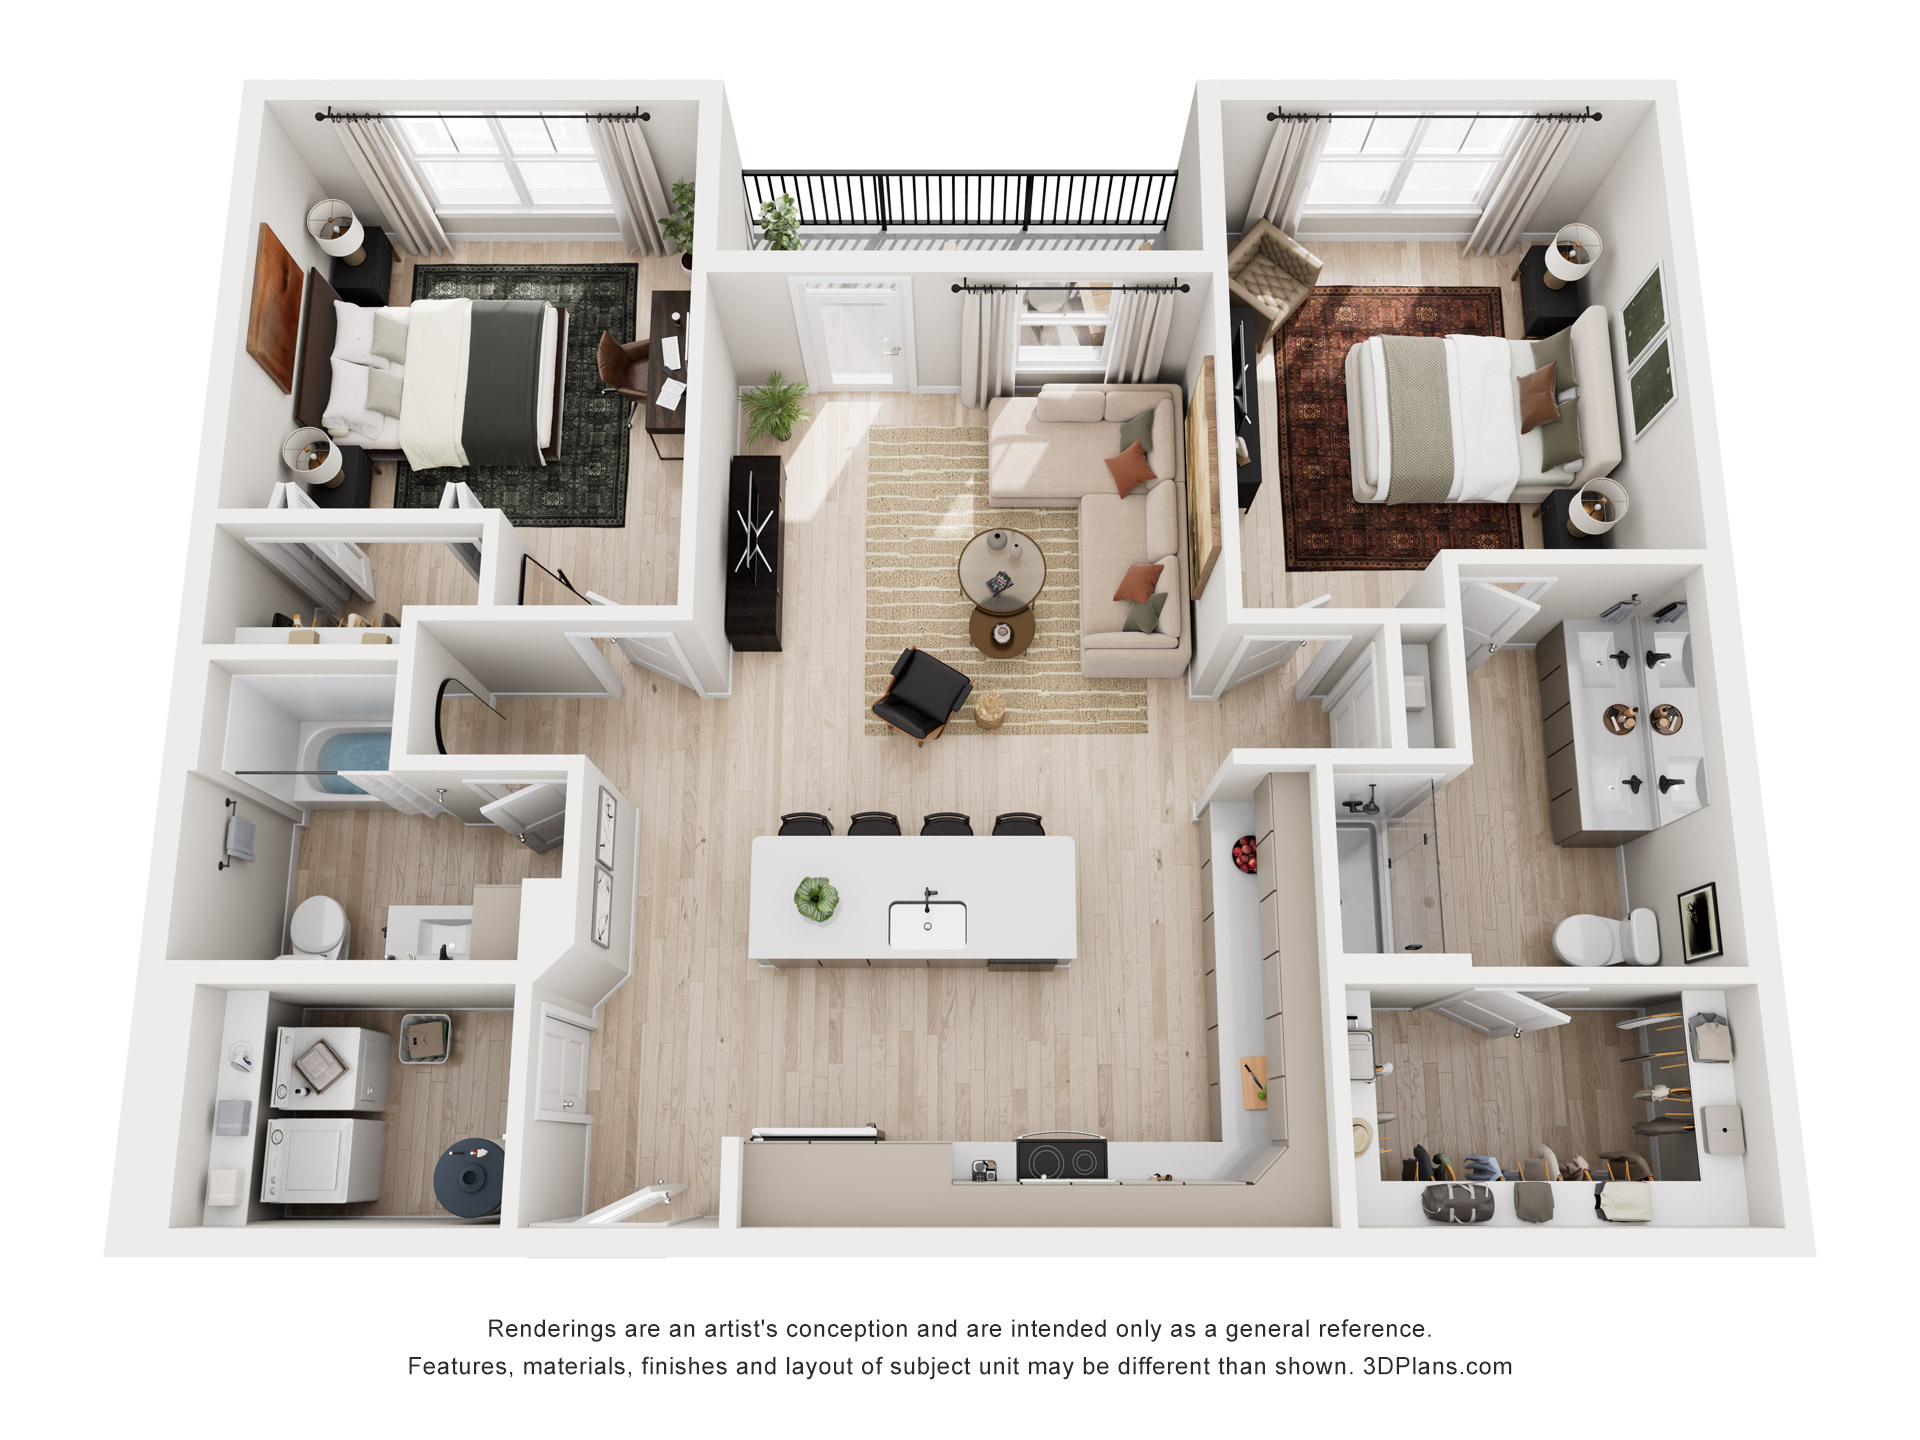
The Shooting Star | 2 Bed | 2 Bath
- 2 Beds
- 2 Baths
- 1,233 Sq. Ft.
Starting From
$1,925
/month
Move In Nov 9th, 2026
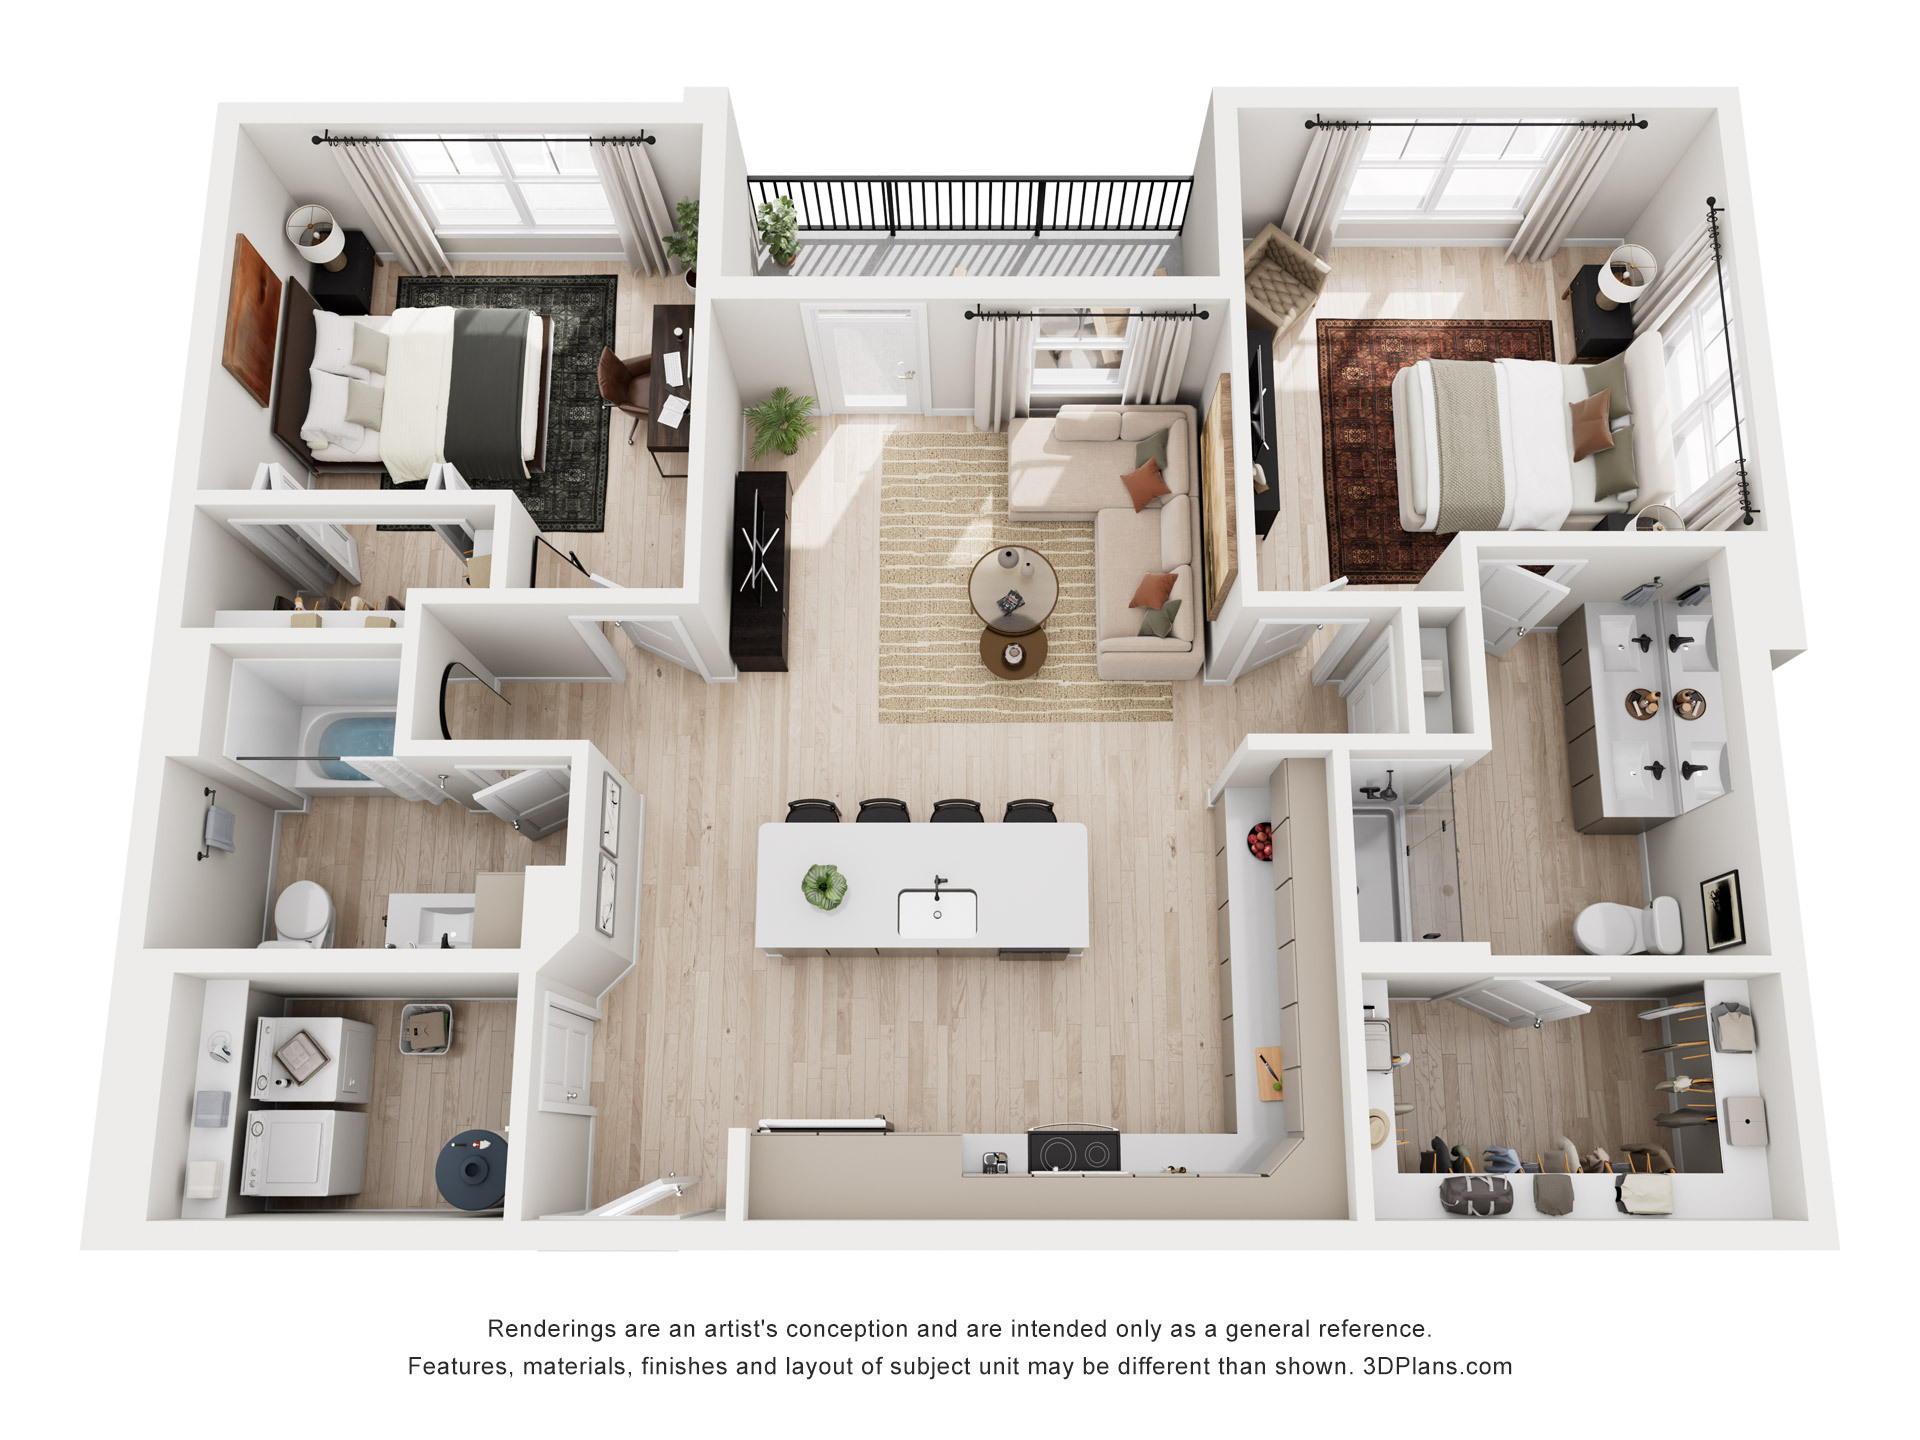
The White Squirrel | 2 Bed | 2 Bath
- 2 Beds
- 2 Baths
- 1,212 Sq. Ft.
Starting From
$1,850
/month
Move In Nov 9th, 2026
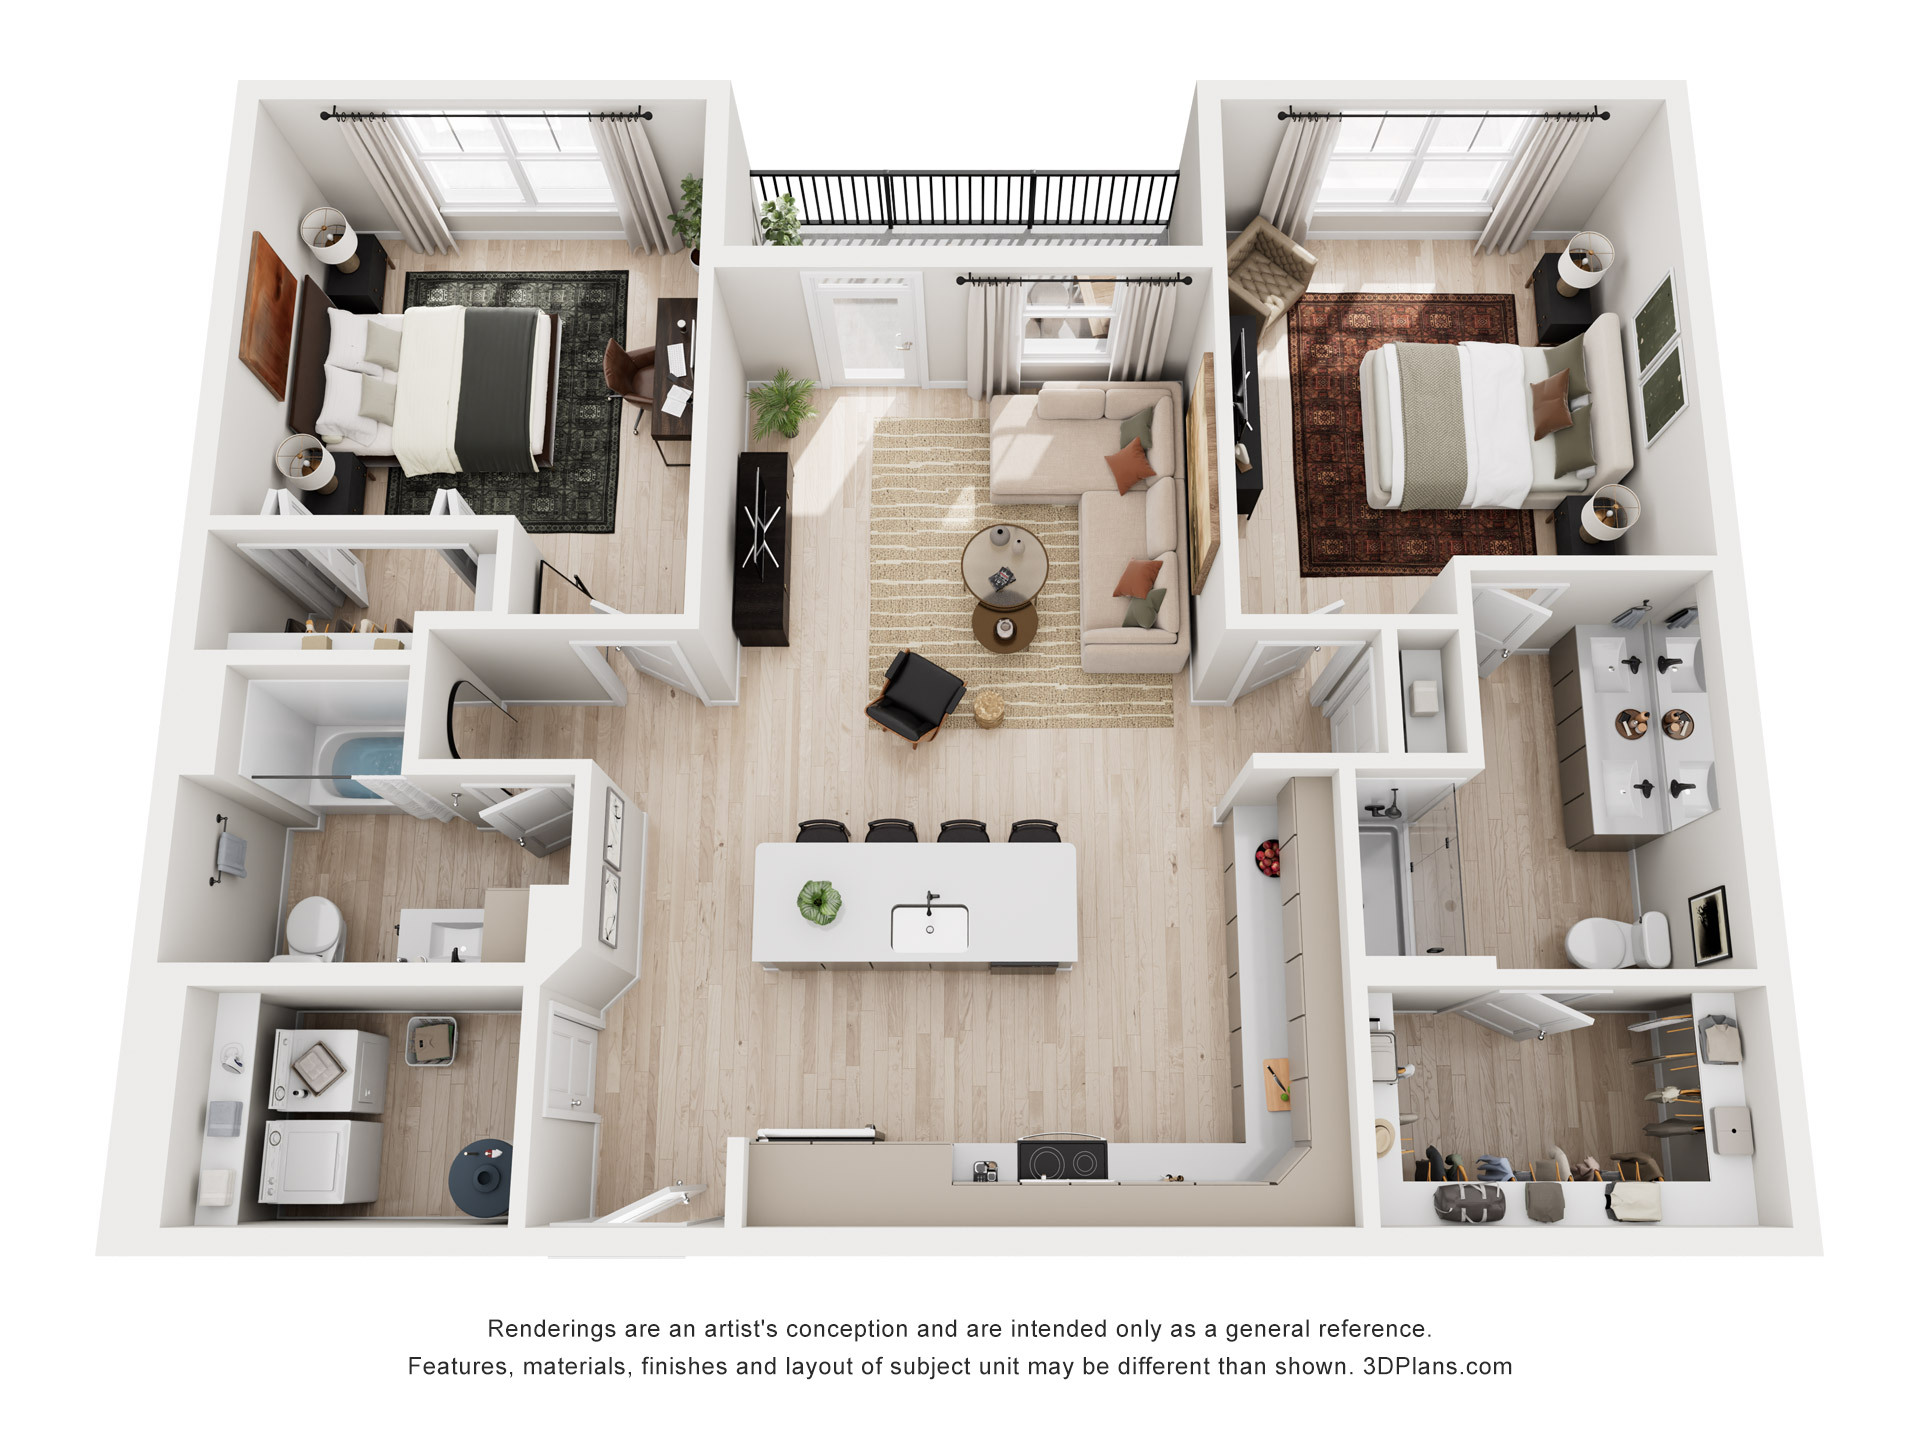
The Wishbone | 2 Bed | 2 Bath
- 2 Beds
- 2 Baths
- 1,289 Sq. Ft.
Starting From
$1,950
/month
Move In Nov 9th, 2026
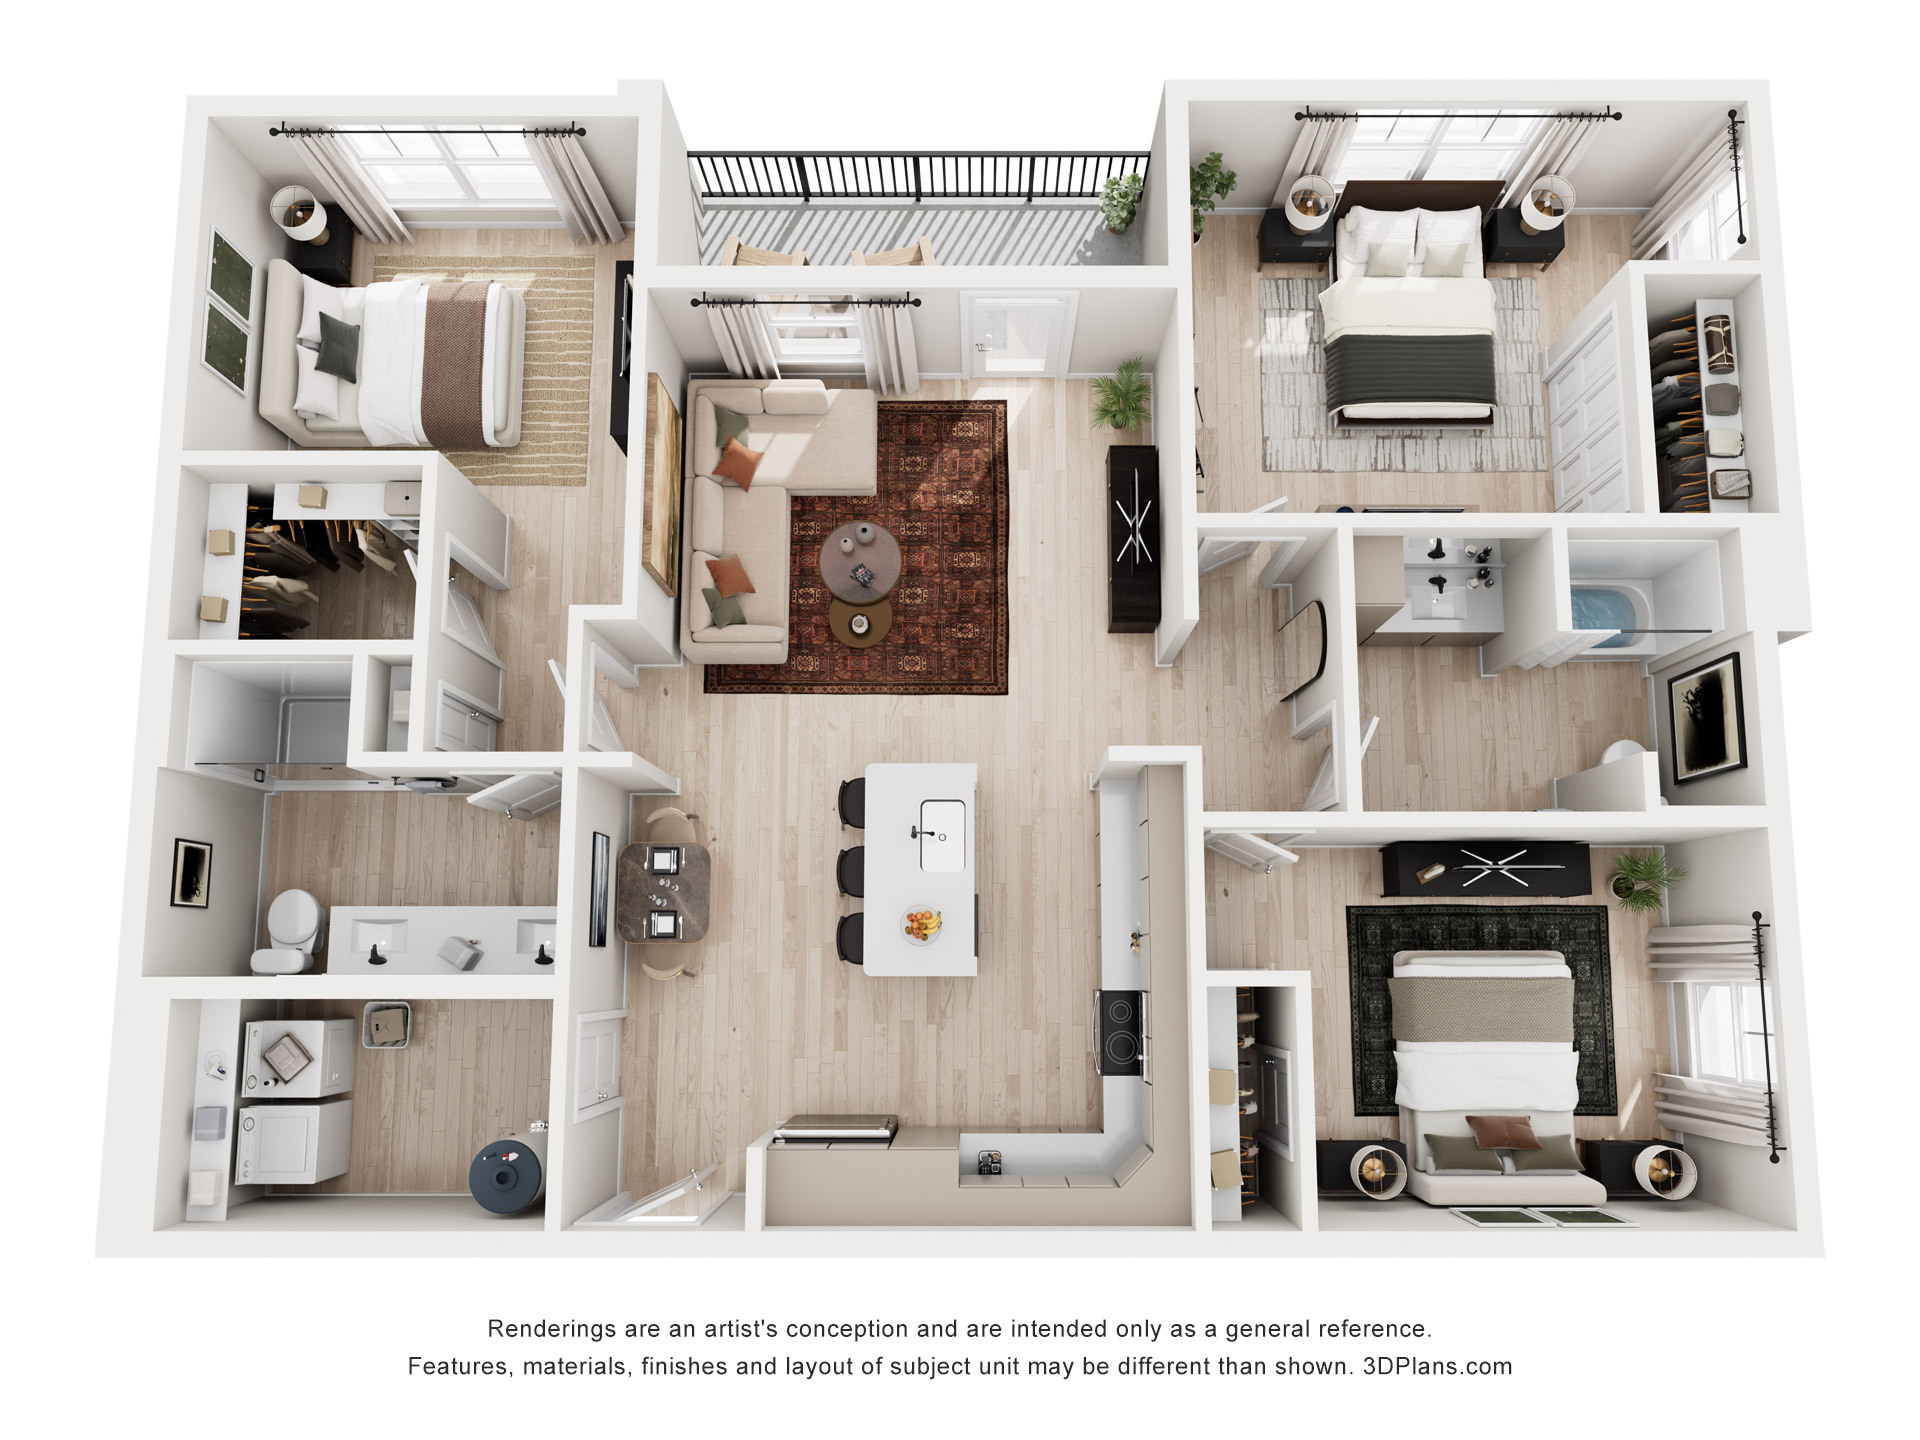
The Horseshoe | 3 Bed | 2 Bath
- 3 Beds
- 2 Baths
- 1,416 Sq. Ft.
Starting From
$2,274
/month
Move In Nov 9th, 2026