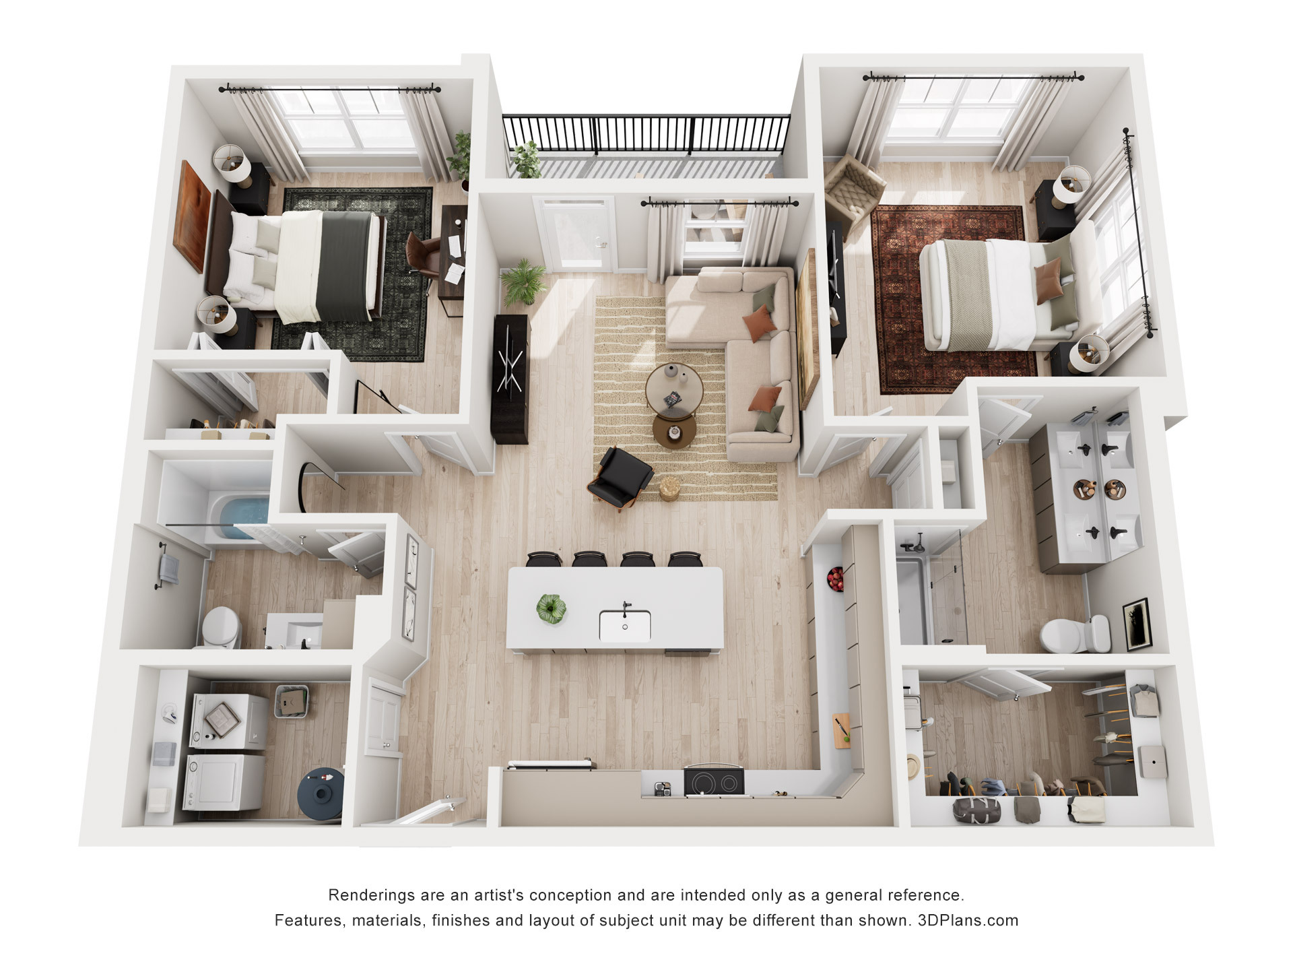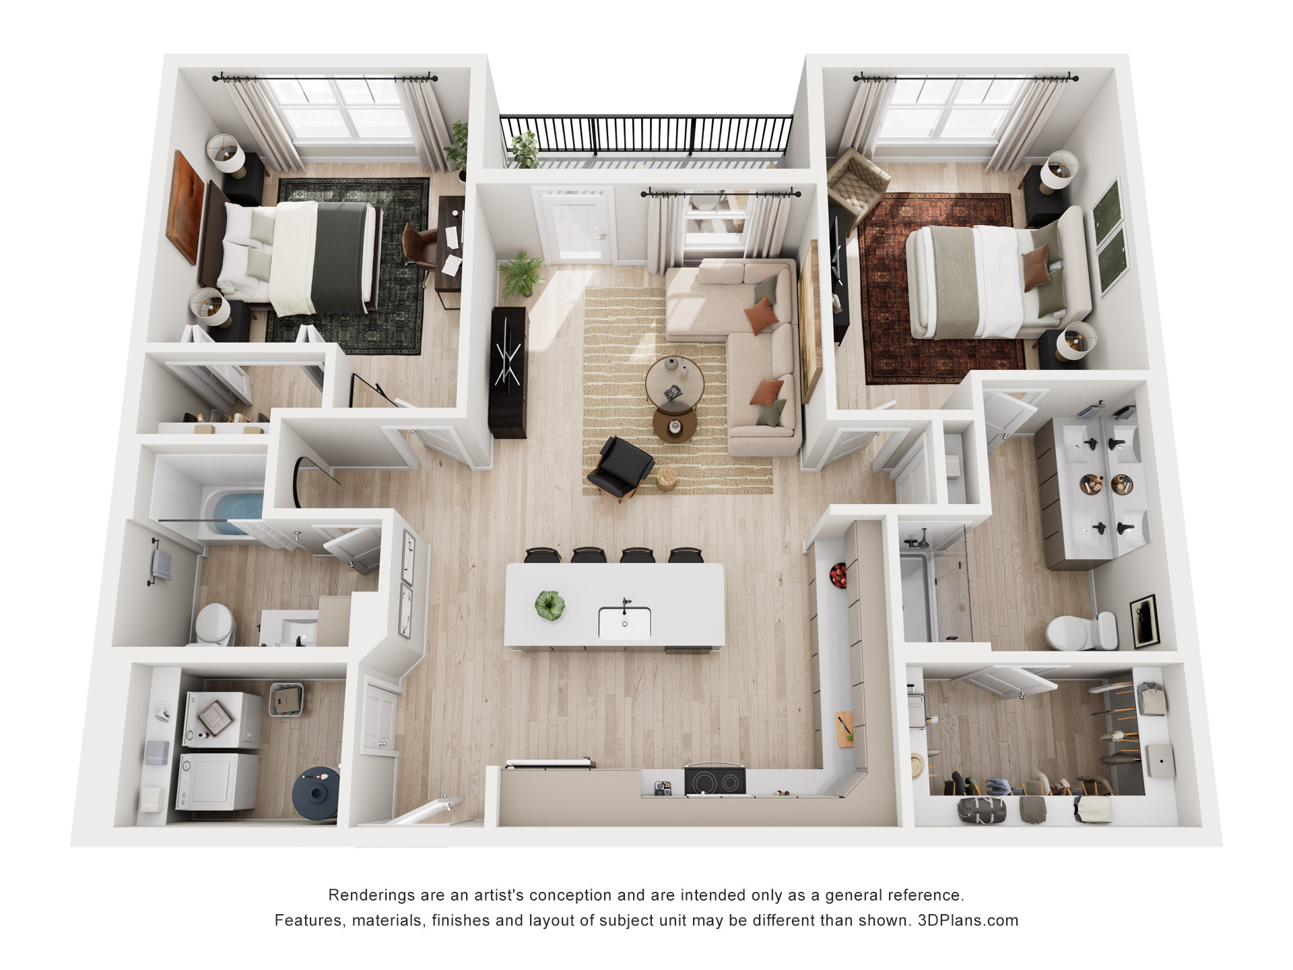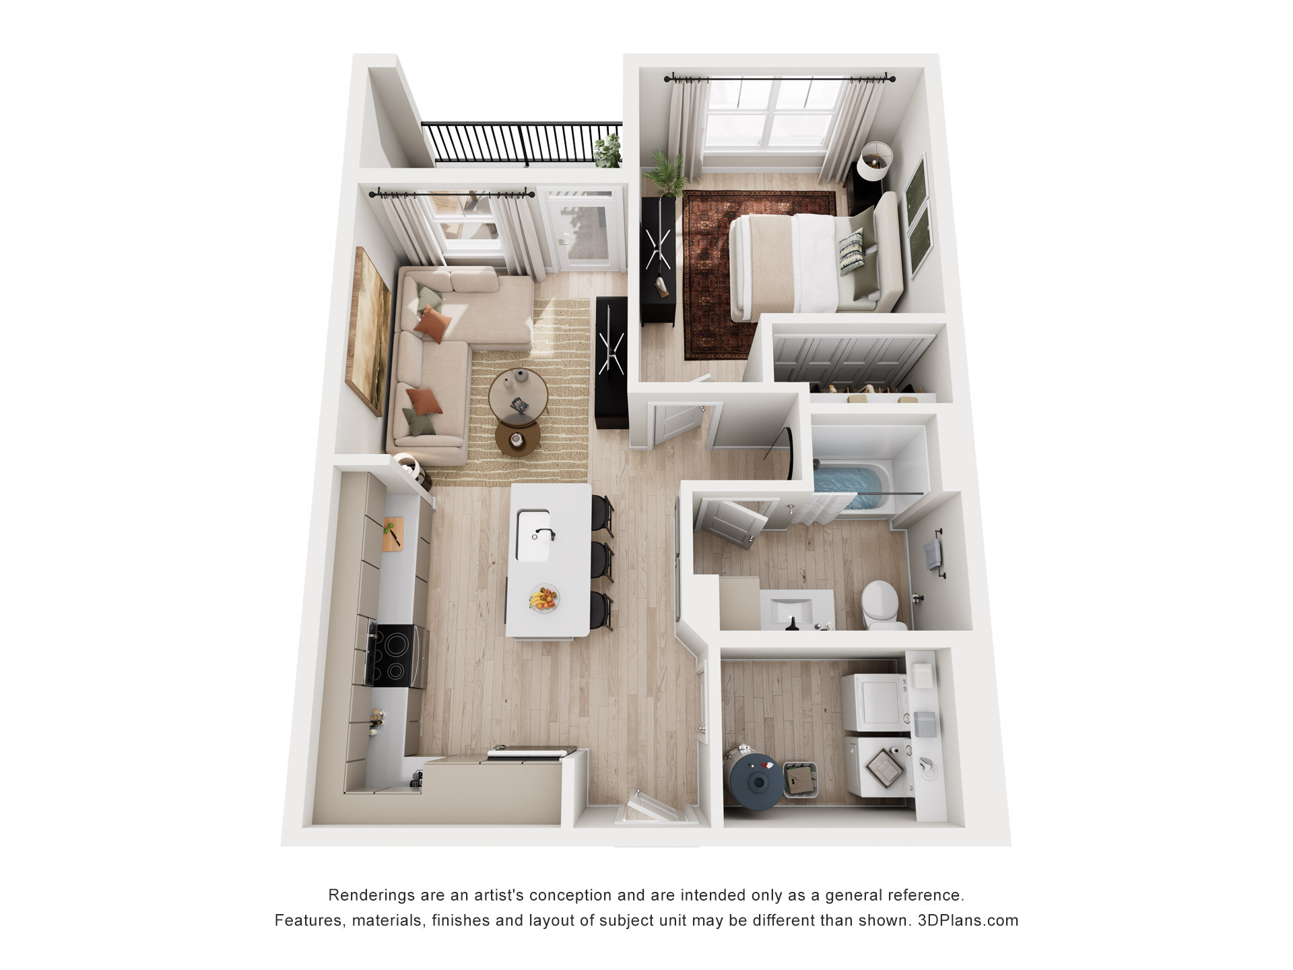
*Floor plans are artist’s rendering. All dimensions are approximate. Actual product and specifications may vary in dimension or detail. Not all features are available in every rental home. Please see a representative for details.
The Penny | 1 Bed | 1 Bath
- 1 Bedroom
- 1 Bathroom
- 700 Sq. Ft.
Starting From
$1,599/month
Move In Nov 9th, 2026
Lease Term
- 12 months September 4th, 2026 - September 4th, 2027
- 13 months September 4th, 2026 - October 4th, 2027
- 14 months September 4th, 2026 - November 4th, 2027
- 15 months September 4th, 2026 - December 4th, 2027
- 16 months September 4th, 2026 - January 4th, 2028
- 17 months September 4th, 2026 - February 4th, 2028
- 18 months September 4th, 2026 - March 4th, 2028
- 12 months September 17th, 2026 - September 17th, 2027
- 13 months September 17th, 2026 - October 17th, 2027
- 14 months September 17th, 2026 - November 17th, 2027
- 15 months September 17th, 2026 - December 17th, 2027
- 16 months September 17th, 2026 - January 17th, 2028
- 17 months September 17th, 2026 - February 17th, 2028
- 18 months September 17th, 2026 - March 17th, 2028
Move-In Date
Available on November 9th, 2026
Unit
3-208
Starting From
$1,639
/month
Available
November 9th, 2026
Size
700 Sq. Ft.
Beds
1
Baths
1
Unit Amenities
Close to Amenities, Courtyard/Amenity View, Middle floor
Unit
3-304
Starting From
$1,664
/month
Available
November 9th, 2026
Size
700 Sq. Ft.
Beds
1
Baths
1
Unit Amenities
Close to Amenities, Top Floor, Courtyard/Amenity View
Unit
3-104
Starting From
$1,689
/month
Available
November 9th, 2026
Size
700 Sq. Ft.
Beds
1
Baths
1
Unit Amenities
Close to Amenities, Courtyard/Amenity View, Ground Floor
Unit
3-108
Starting From
$1,614
/month
Available
November 9th, 2026
Size
700 Sq. Ft.
Beds
1
Baths
1
Unit Amenities
Close to Amenities, Courtyard/Amenity View, Ground Floor
Unit
3-308
Starting From
$1,664
/month
Available
November 9th, 2026
Size
700 Sq. Ft.
Beds
1
Baths
1
Unit Amenities
Close to Amenities, Top Floor, Courtyard/Amenity View
Unit
3-204
Starting From
$1,639
/month
Available
November 9th, 2026
Size
700 Sq. Ft.
Beds
1
Baths
1
Unit Amenities
Close to Amenities, Courtyard/Amenity View, Middle floor
Unit
6-108
Starting From
$1,649
/month
Available
November 17th, 2026
Size
700 Sq. Ft.
Beds
1
Baths
1
Unit Amenities
Ground Floor
Unit
6-104
Starting From
$1,649
/month
Available
November 17th, 2026
Size
700 Sq. Ft.
Beds
1
Baths
1
Unit Amenities
Ground Floor
Unit
6-208
Starting From
$1,599
/month
Available
November 17th, 2026
Size
700 Sq. Ft.
Beds
1
Baths
1
Unit Amenities
Middle floor
Unit
6-304
Starting From
$1,624
/month
Available
November 17th, 2026
Size
700 Sq. Ft.
Beds
1
Baths
1
Unit Amenities
Top Floor
Unit
6-204
Starting From
$1,599
/month
Available
November 17th, 2026
Size
700 Sq. Ft.
Beds
1
Baths
1
Unit Amenities
Middle floor
Unit
6-308
Starting From
$1,624
/month
Available
November 17th, 2026
Size
700 Sq. Ft.
Beds
1
Baths
1
Unit Amenities
Top Floor
More Floor Plans
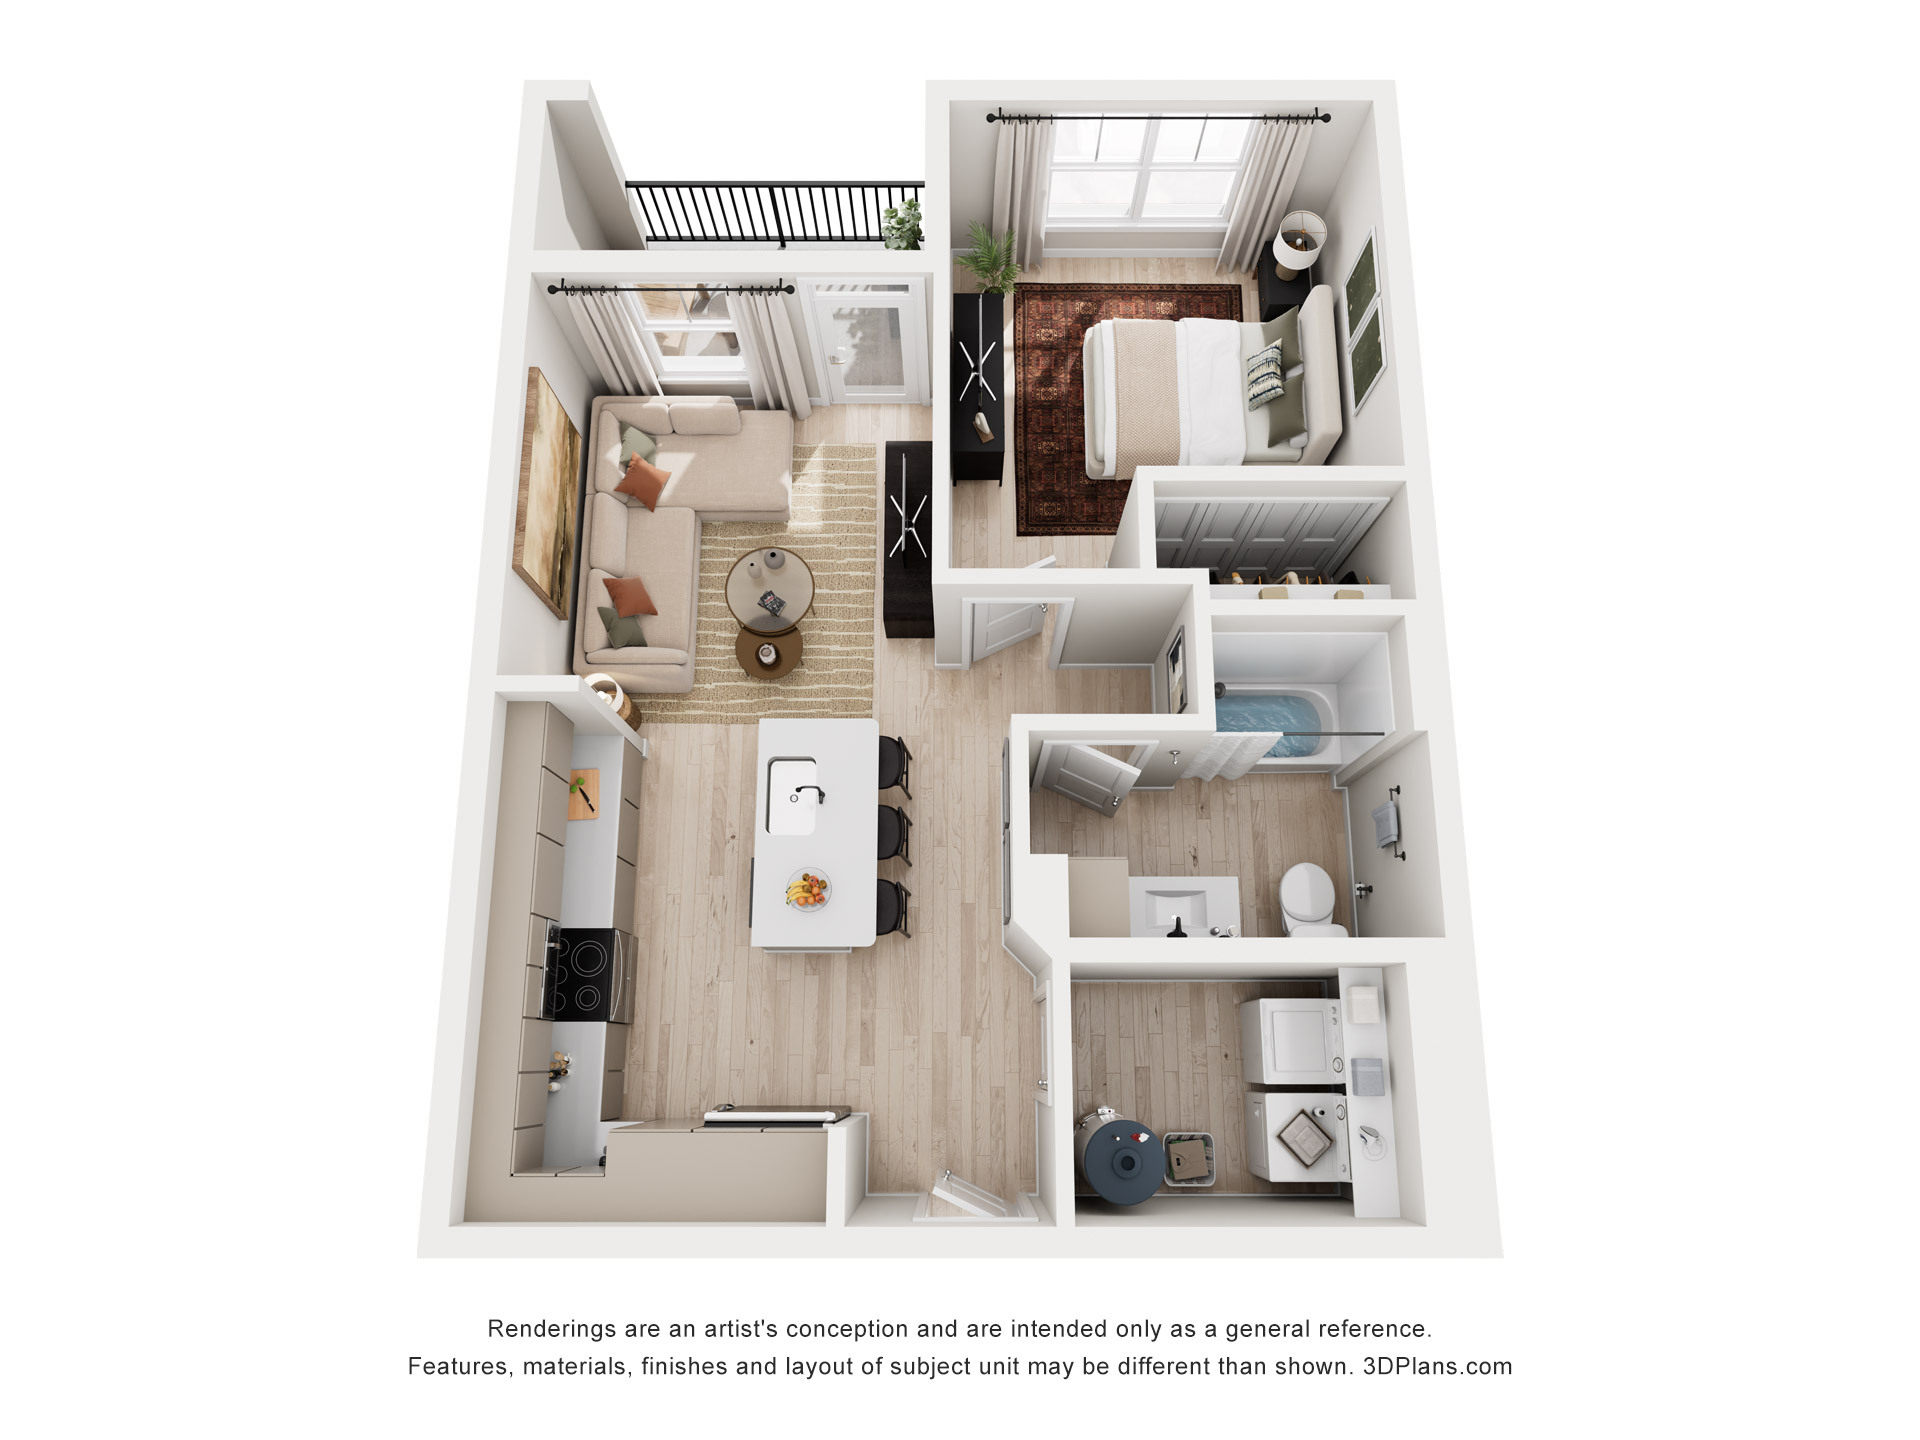
The Firefly | 1 Bed | 1 Bath
- 1 Bed
- 1 Bath
- 670 Sq. Ft.
Starting From
$1,599
/month
Move In Nov 9th, 2026